
-
Under Contract $375,000 | $170 per sq.ft. 3246 sq.ft.
|6 Bedroom | 3 Bathroom
107 S Wilson Street Manchester NH
MLS# 5083218 -
-
Listed by Deb White Deb White, Broker on April 13th 2026
-
DESCRIPTION
-
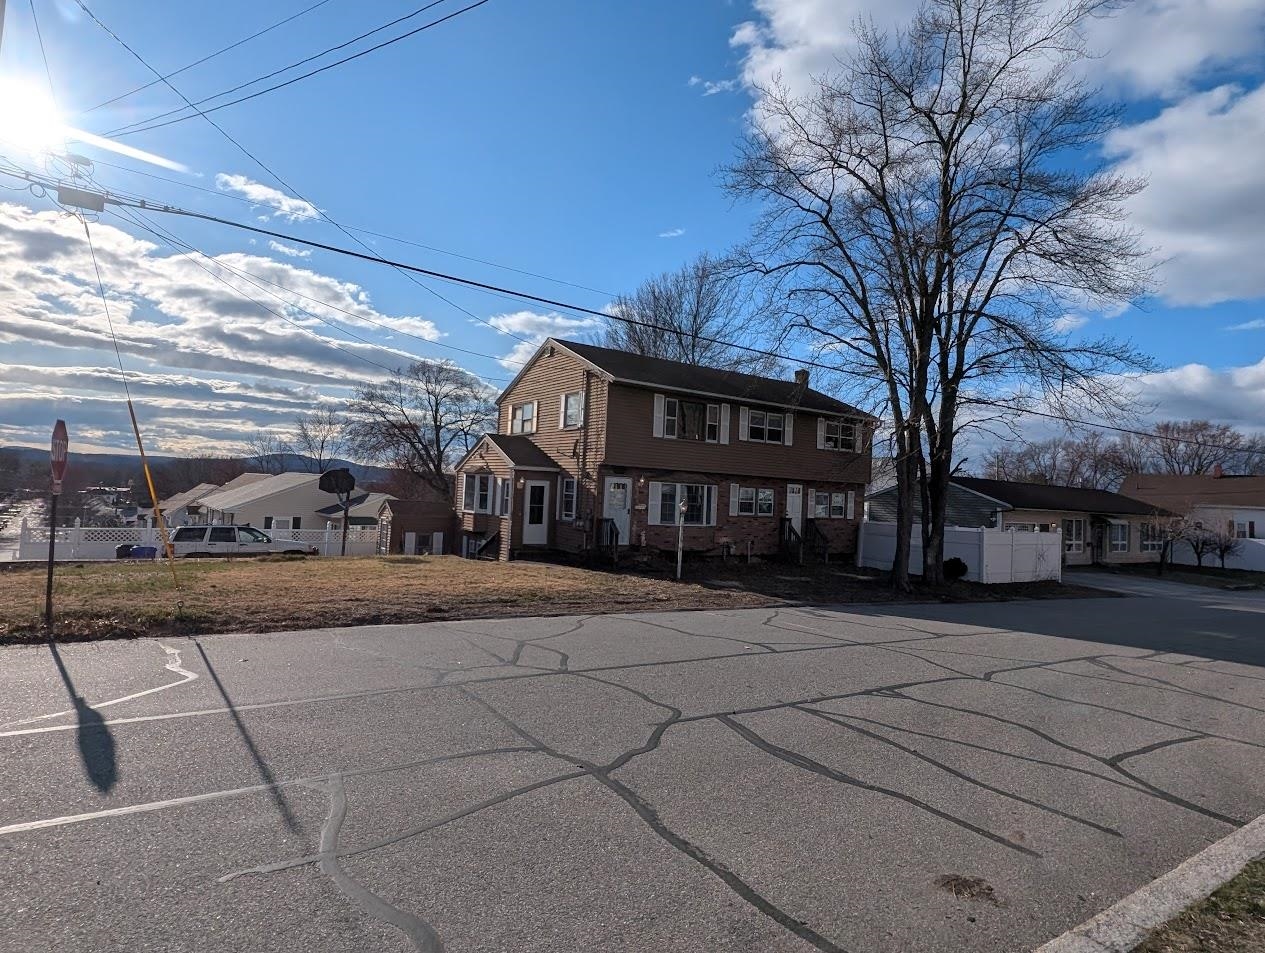
2nd CHANCE ALERT!!! BOM! Initial launch saw massive traffic and multiple offers well over current ask. REHAB OPPORTUNITY & OWNER-OCCUPANT GOLDMINE! First time on the market since construction, this 2-family home on a prime corner lot is an incredible entry point for those looking to build instant sweat equity. Whether you are an investor seeking a high-yield rental or a homeowner looking for rental income the potential here is multifaceted. THE RESIDENCE: This flexible property features (2) 3BR/1BA units plus flexible den spaces (12 rooms total). A unique interior staircase provides the ability to utilize the entire 3,246 sqft structure as a spacious single-family residence or maintain the traditional duplex layout. Highlights include a 1st-floor plumbed flex-room—formerly a grooming station—perfect for a small office or pet station. ADU & MULTI-GEN POTENTIAL: The 1,044 sqft walk-out basement is a standout feature. Boasting “Double Egress" and a full kitchenette footprint with an electric stove hookup, it is primed for possible ADU or in-law (check city regs). Save thousands in renovation costs with the existing dual-capacity plumbing station (dual sinks/toilets), providing a head start for designing private bath. UTILITIES & VALUE-ADD: Separate electric meters are in place for each unit. Currently, natural gas (cooking), heat (oil), and hot water are on a single system. Huge Equity Oppty: With natural gas already supplied to the home, the infrastructure is in place to easily convert to high-efficiency gas heat and separate the remaining utilities—a major win for maximizing rental income. OUTDOOR & LOCATION: Fenced yard with potential for 2nd driveway, plus 4+ car parking in existing driveway. Conveniently located min's from the airport, hospital, restaurants and shopping. NOTE: Known pipe burst 2022 and furnace repair needed. 203k poss. NO FHA or VA. Proof of funds/rehab pre-approval required. Sold AS-IS, AS-SEEN. NO COO. Broker Interest.
-
ROOM INFORMATION
-
ROOM SIZE FLOOR Total Rooms: 12 Total Baths: 3 Full Baths: 2 1/2 Baths: 1 Total Bedrooms: 6 -
CONSTRUCTION
-
Brick Veneer Exterior | Vinyl Siding
Price Per SQ.FT. 170.30
Year Built: 1962
Style: Duplex | Garrison | Multi-Family | Walkout Lower Level
Livable Space: 3246
Above Grade Sq.Ft.: 2202
Below Grade Sq.Ft.: 1044
Basement Access:
Basement: Daylight | Finished | Full | Insulated | Storage Space | Walkout | Exterior Access
Roof: Architectural Shingle -
LAND INFORMATION
-
Near Shopping | Near Public Transport | Near Hospital | Near School(s)
Lot size: 0.12 acres
Zoned: R-2
Surveyed: Unk
Flood Zone: Unknown
Seasonal: No
Driveway: Paved
-
UTILITIES
-
Heating: Natural Gas Available | Oil
Cooling: Other
Electric: Circuit Breaker(s) -
SERVICES
-
Utilities: Cable Available | Gas On-Site
Water: Public
Sewer: Public
-
ADDITIONAL INFORMATION
- Taxes $7,315 | Assesed Value $0 in
-
SCHOOLS
-
Elementary School: Jewett School
Middle School: Southside Middle School
High School: Manchester Memorial High Sch -
Copyright © 2026 PrimeMLS, Inc. All rights reserved. This information is deemed reliable, but not guaranteed.
The data relating to real estate displayed on this display comes in part from the IDX Program of PrimeMLS. The information being provided is for consumers’
personal, non-commercial use and may not be used for any purpose other than to identify prospective properties consumers may be interested in purchasing.
Data last updated June 22nd, 2026

NH: NEW HAMPSHIRE REAL ESTATE COMMISSION BROKERAGE RELATIONSHIP DISCLOSURE FORM
Designed by BSC DATA